
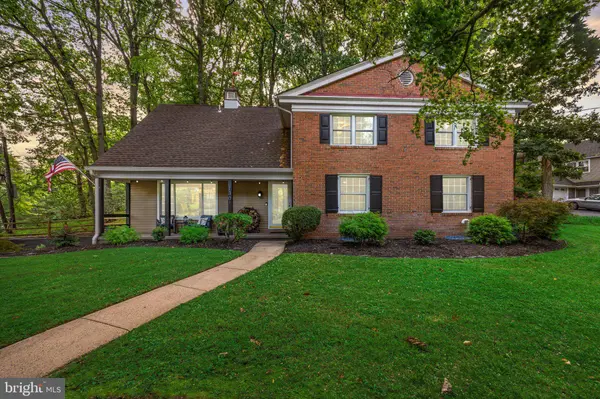
1301 MARLKRESS RD
Cherry Hill, NJ 08003
- 4 Beds
- 3 Baths Full Baths: 2 Half Baths: 1
- 2,344 SqFt
- 0.38 Lot Size
- 1968 Year Built
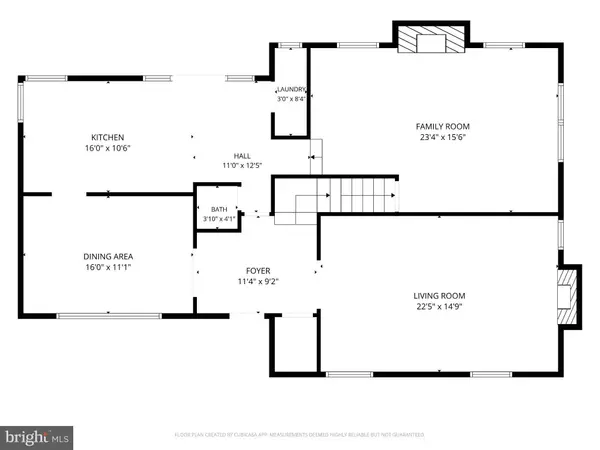
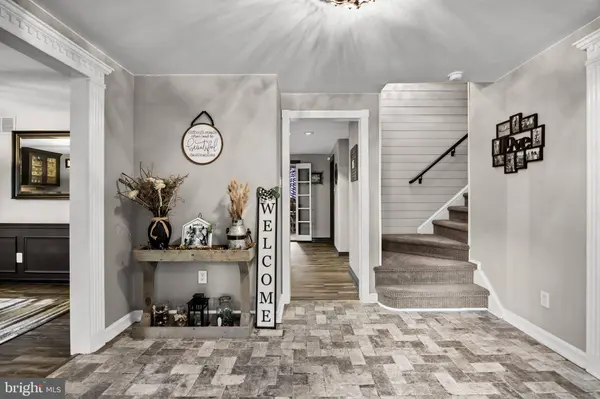
This home boasts 4 beds, 2.5 baths, and over 2,300 sq. ft. across 3 levels of living space. (And if you're asking yourself if that square footage is right because it feels WAY bigger than 2,300 sq. ft., I get it... I said the same thing.)
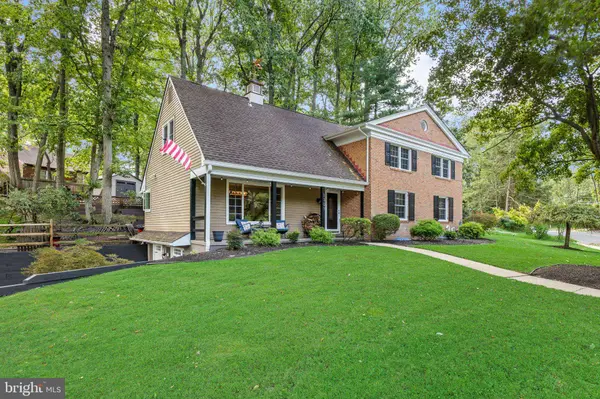
The home might have a Marlkress address, but the driveway is actually on the side street, making coming and going a non-issue. And once you see it, I think you'll understand why this might be one of the best opportunities of the year.
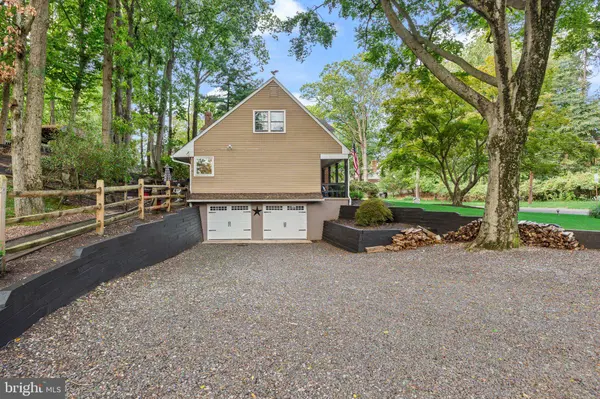
The massive driveway/parking area has room for several cars, plus access to the attached lower-level garages. Head inside from there and you'll find a great rec room on the lower level.
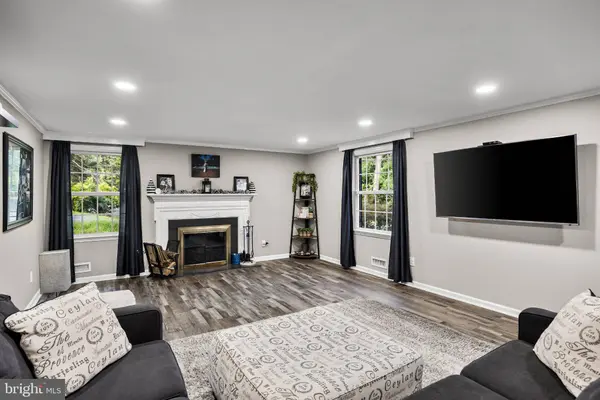
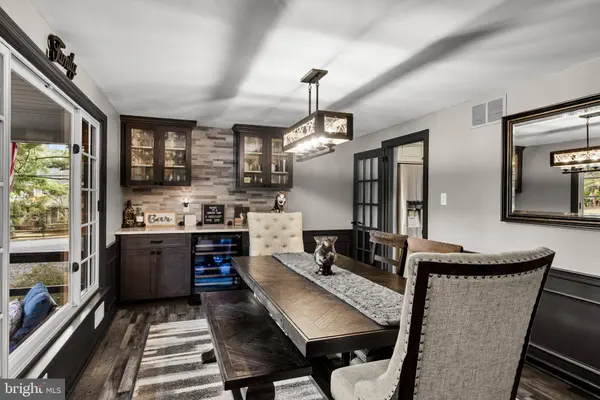
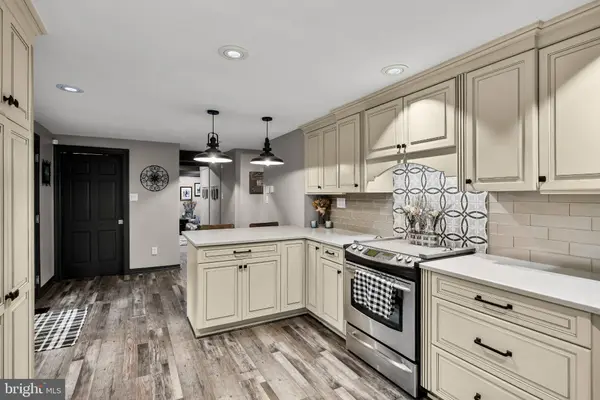
On the main floor, you get one of those floor plans that just works. It's perfect for hosting while still giving each living space its own identity. There are two living rooms with fireplaces, a great dining room with amazing built-ins, and a massive deck that leads to one of the coolest outdoor spaces I've seen in some time.
And the yard deserves its own paragraph.
Trying to replicate this outdoor space at this quality would come with some serious sticker shock. There are multiple levels, each with its own purpose and personality, from the fire pit to the shed to the hot tub with a mounted TV, all surrounded by beautifully manicured trees.
But back to the house.
Upstairs, you'll find 4 bedrooms and probably one of the coolest Primary Suites I've seen in some time. Actually, calling it a Primary Suite doesn't really do it justice. It's more like a Primary Wing. It's ridiculously large, incredibly cool, and honestly, words don't do it justice.
Look, here's my advice...
Book your showing. Fall in love. Buy your next home.
I expect this one to go fast, so make sure you don't get caught snoozing.
(And no, this is not an AI-generated description btw! Human-created.)
GALLERY
PROPERTY DETAIL
Key Details
Property Type Single Family Home
Sub Type Detached
Listing Status Coming Soon
Purchase Type For Sale
Square Footage 2, 344 sqft
Price per Sqft $298
Subdivision Charleston Riding
MLS Listing ID NJCD2128170
Style Colonial
Bedrooms 4
Full Baths 2
Half Baths 1
HOA Y/N N
Abv Grd Liv Area 2,344
Year Built 1968
Available Date 2026-10-06
Annual Tax Amount $13,505
Tax Year 2026
Lot Size 0.380 Acres
Acres 0.38
Property Sub-Type Detached
Source BRIGHT
Location
State NJ
County Camden
Area Cherry Hill Twp (20409)
Zoning RES
Rooms
Basement Garage Access, Full, Improved, Interior Access, Space For Rooms, Sump Pump
Main Level Bedrooms 4
Building
Story 3
Foundation Block
Above Ground Finished SqFt 2344
Sewer Public Sewer
Water Public
Architectural Style Colonial
Level or Stories 3
Additional Building Above Grade
New Construction N
Interior
Hot Water Natural Gas
Heating Central
Cooling Central A/C
Fireplaces Number 2
Inclusions Appliances shed hot tub in as-is condition. Seller is open to selling furniture
Fireplace Y
Heat Source Natural Gas
Exterior
Parking Features Basement Garage, Built In, Inside Access
Garage Spaces 2.0
Water Access N
Accessibility None
Attached Garage 2
Total Parking Spaces 2
Garage Y
Private Pool No
Schools
High Schools Cherry Hill High - East
School District Cherry Hill Township Public Schools
Others
Senior Community No
Tax ID 09-00412 02-00011
Ownership Fee Simple
SqFt Source 2344
Acceptable Financing Cash, Conventional, FHA, VA
Listing Terms Cash, Conventional, FHA, VA
Financing Cash,Conventional,FHA,VA
Special Listing Condition Standard
SIMILAR HOMES FOR SALE
Check for similar Single Family Homes at price around $700,000 in Cherry Hill,NJ

Pending
$629,000
1752 LARK LN, Cherry Hill, NJ 08003
Listed by Keller Williams Realty5 Beds 4 Baths 2,378 SqFt
Pending
$640,000
503 BALSAM RD, Cherry Hill, NJ 08003
Listed by Keller Williams Realty4 Beds 3 Baths 2,465 SqFt
Pending
$432,000
23 CAROLINA AVE, Cherry Hill, NJ 08003
Listed by Tesla Realty Group LLC3 Beds 2 Baths 1,540 SqFt
CONTACT
